


Unit Information
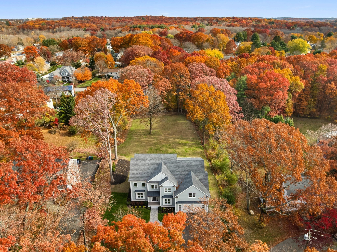
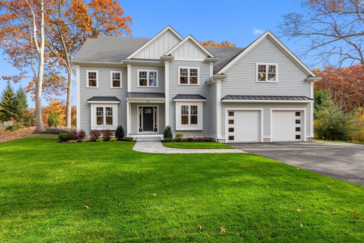
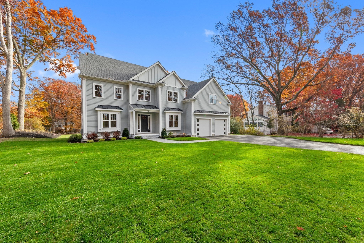
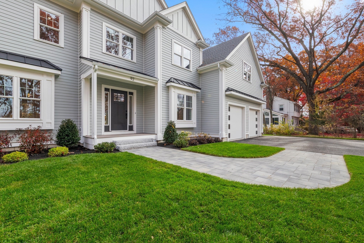
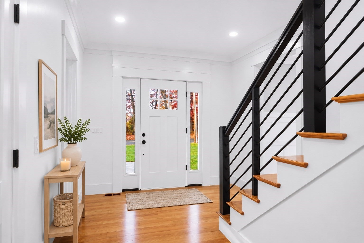
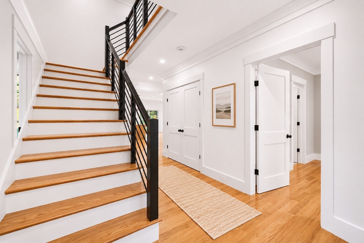
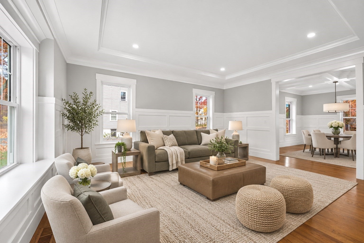
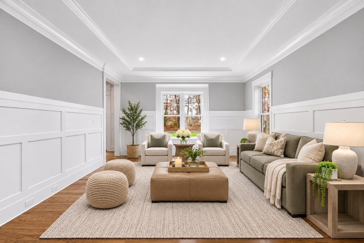
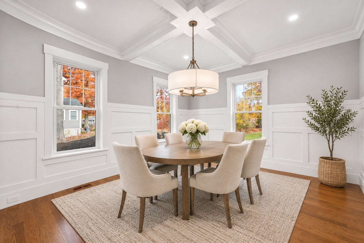
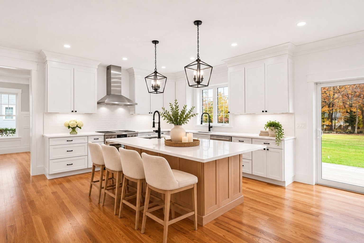
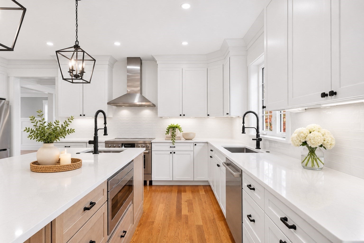
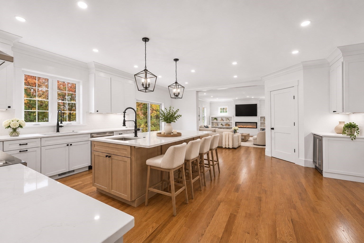
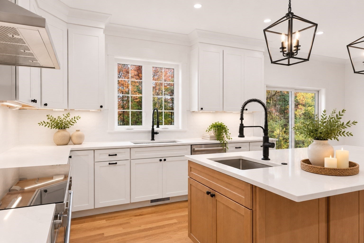
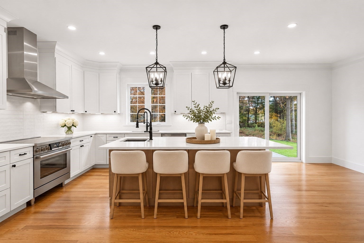
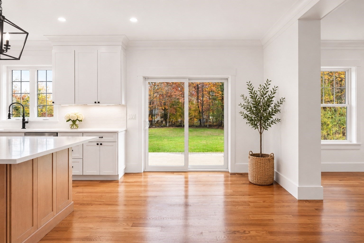
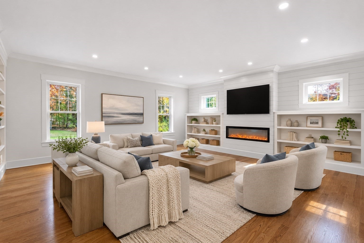
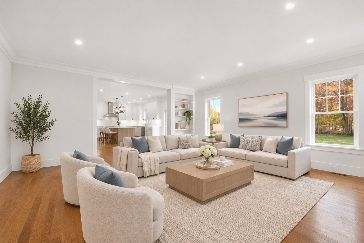
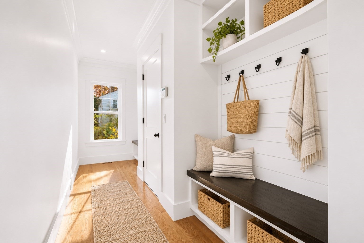
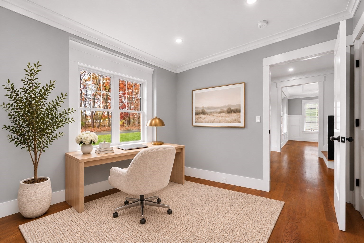
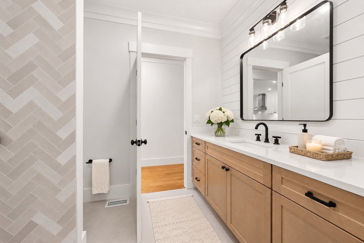
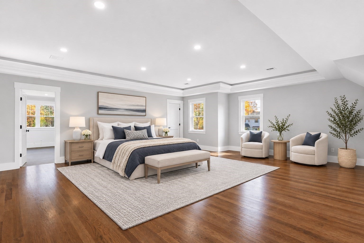
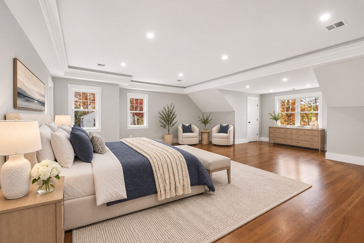
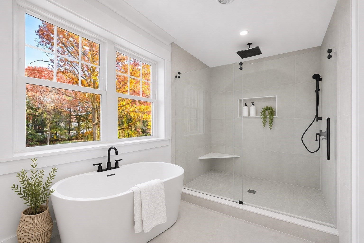
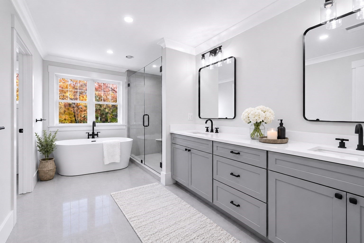
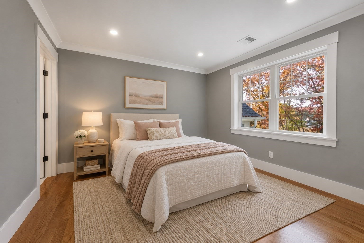
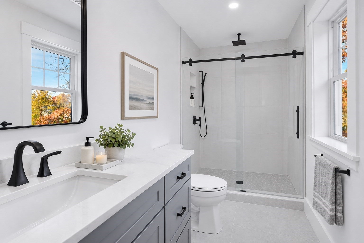
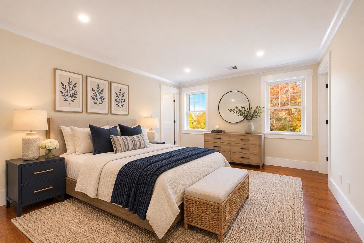
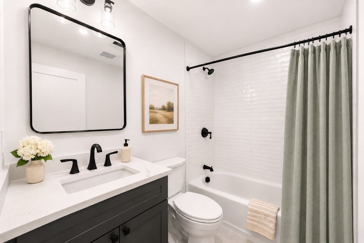
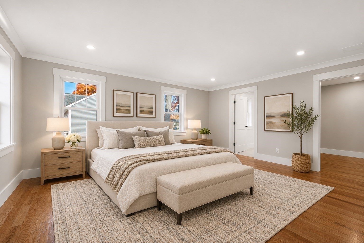
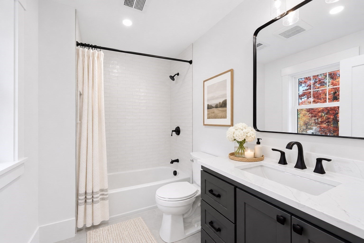
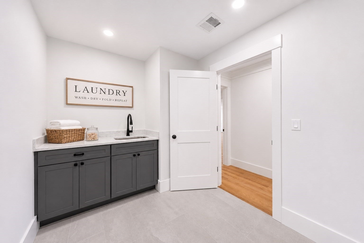
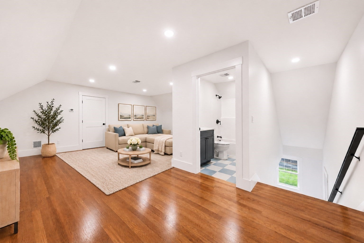
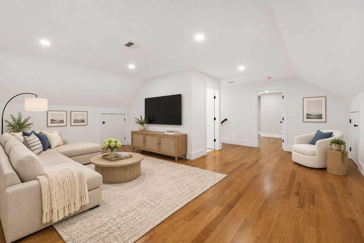
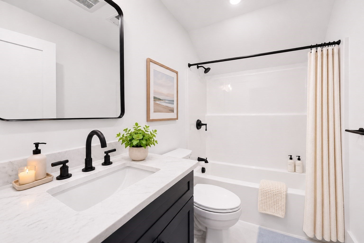
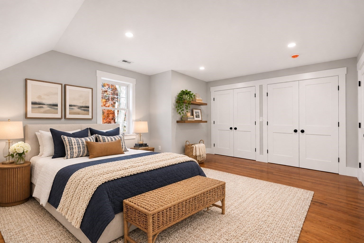
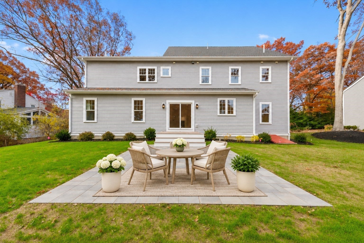
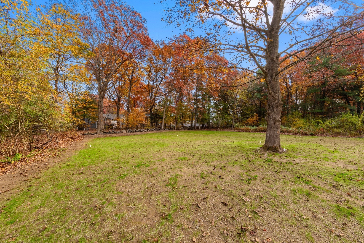
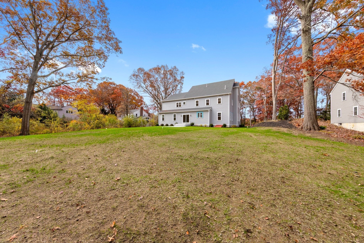
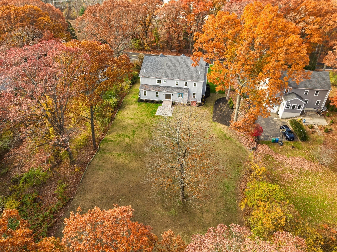
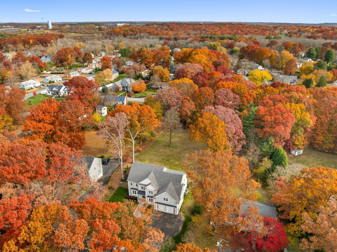
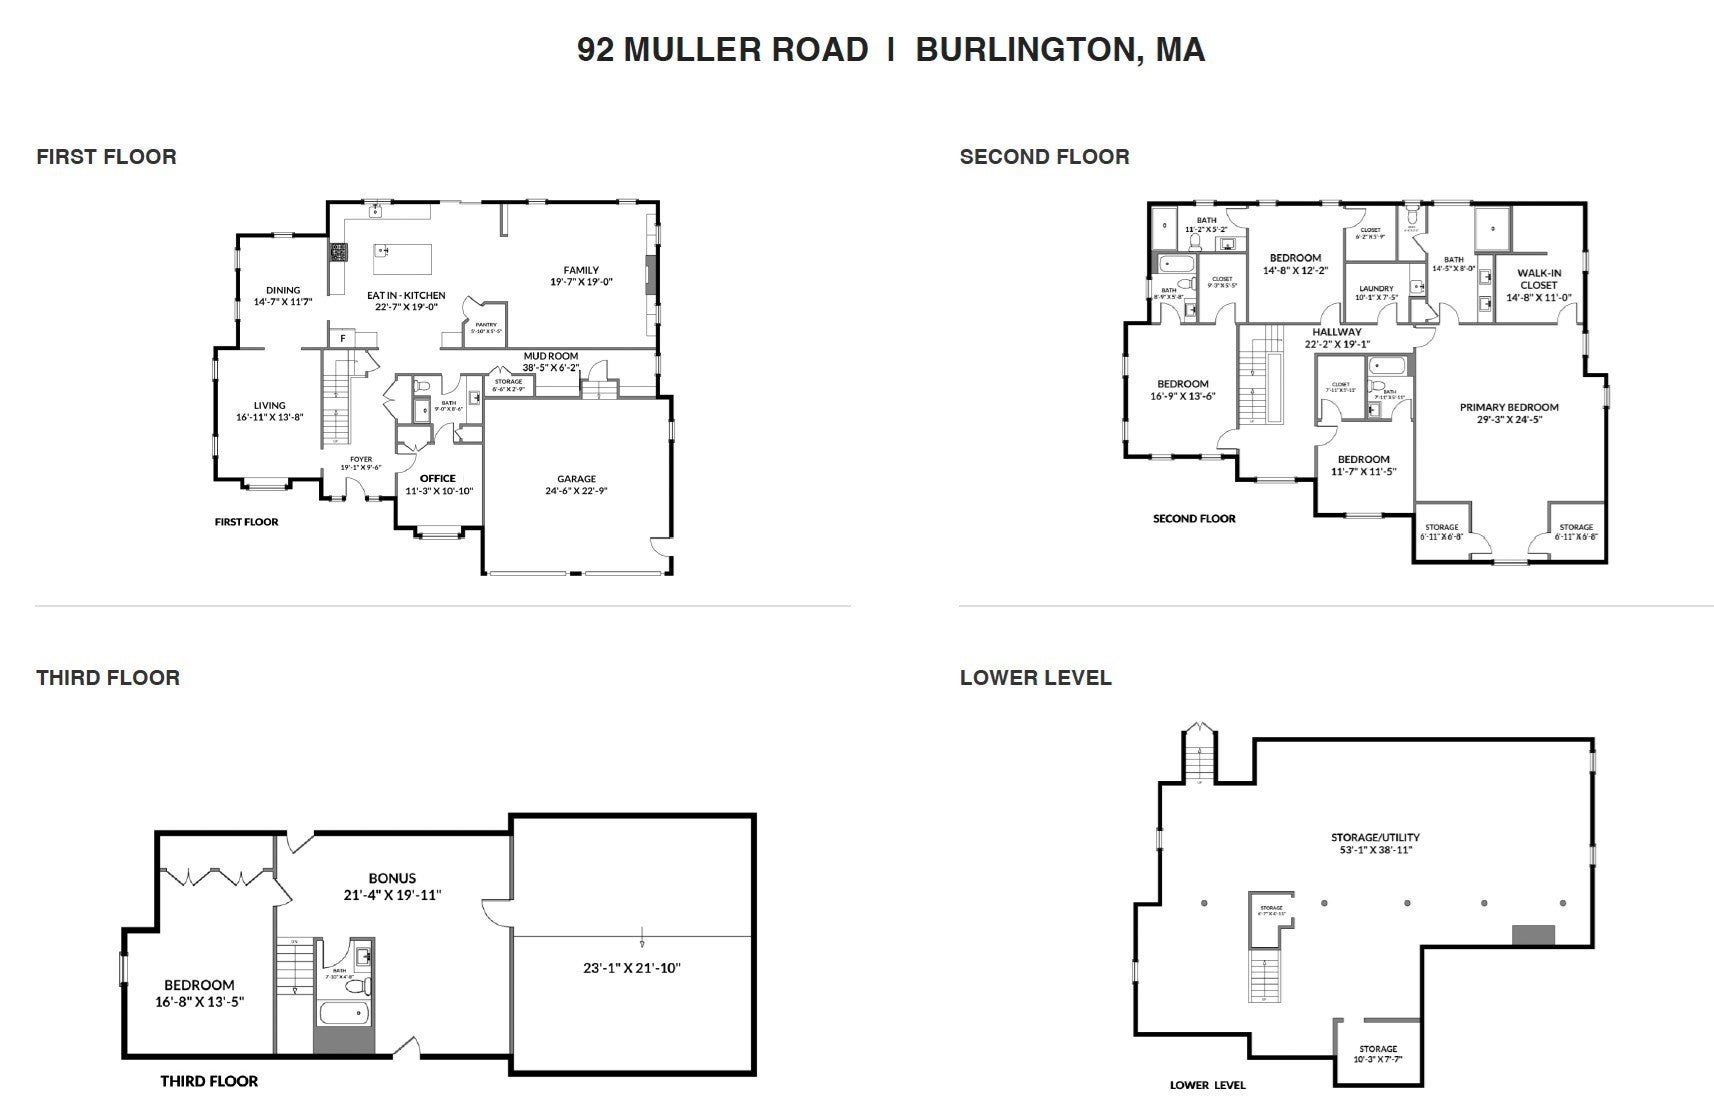
This is not your typical new construction. Offering 4,705 square feet of living space and a level of craftsmanship you have to see in person. This home pairs timeless architectural detail with the comfort and efficiency of an Energy Star certified home. Crown molding, coffered and beamed ceilings, custom paneling and red oak floors set the tone in the living and dining rooms, while the family room is anchored by a fireplace with beautiful custom built-ins and shelving. The kitchen is the true heart of the home, featuring custom Shaker cabinetry, quartz counters, a pantry, high-end Energy Star stainless appliances and a wine fridge. The oversized center island is built for how people really live, with seating for five, generous storage and its own sink with disposal. Just off the kitchen, a custom mudroom with built-in seating and storage connects directly to the 2-car garage, keeping everyday life organized. All five bedrooms offer walk-in closets and their own en-suite baths. The primary suite is a true retreat, with two closets plus a two-section walk-in closet/dressing room, a radiant heated bathroom floor, a freestanding soaking tub and a dual rain-head shower for the ultimate spa-like experience. A first-floor office with full bath, second-floor laundry, and a flexible third floor with full bath and bonus room, ideal for an au pair or guest suite, complete the living space. The oversized basement is ready to be finished, with plumbing already roughed in for a full bath and heating and A/C sized for expansion. Outside, enjoy a composite deck, paver patio and a gorgeous, oversized lot. The location is hard to beat, just minutes from major routes, approx 15 miles from downtown Boston, and a short drive to Lexington, Bedford and Concord. Wegmans, dining and entertainment on 3rd Ave, the Burlington Mall and Lexington Center are all close by, and the 200+ acres of trails at Mary Cummings Park are perfect for weekend walks. This is a place to put down roots and the perfect place to call home!
- Additional Details
- Status: Active
- Type: Single Family, Single Family Residence
- Zip Code: 01803
- Parking
- Garage: 2
- Garage Capacity: 2
- Parking: Paved,Attached,Garage Door Opener,Off Street,Garage
- Parking Spaces: 6
- Rooms and Dimensions
- Total Rooms: 12
- Has Basement: Yes
Loading...
$2,100,000
- Listing ID: 73599299
- Bedrooms: 5
- Full Baths: 6
- Living Area: 4,705 sqft Convert
- Lot Size: 26,563 sqft Convert
- Acres: 0.61
View description

Luxury Residential Group
(617) 233-5800
Receive more info or arrange a tour
When you are ready, please contact us and we will put our unrivaled knowledge of the Boston real estate market to work for you. Whether you are buying a luxury condo or renting a luxury apartment, we pledge to make your experience as stress free and enjoyable as possible.
Please call, email, or send us a message through the web form below. An LRG Real Estate agent will contact you promptly.

 LRG Luxury Residential Group | 355 Boylston St, Boston MA 02116 | (617) 233-5800 | |